
Silver Villa
Sehore, Madhya Pradesh · Explore the villa design and ground-floor / top-floor plans.

750 sq. ft.See your space,
See your space,
in every detail.
Review the villa design and its floor plan below. Click any image to open the complete image at a larger size.
ENQUIRE ABOUT SILVER VILLA ↗Architectural visualisations supplied by Sethji Developers. Confirm dimensions, inclusions and availability with the team.
Floor plans
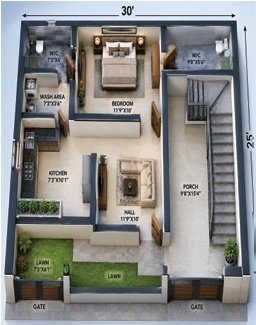
Interactive perspective of your supplied floor plan. Select a floor and adjust tilt, rotation or zoom. Room layouts remain unchanged.
View complete original floor plan & specifications
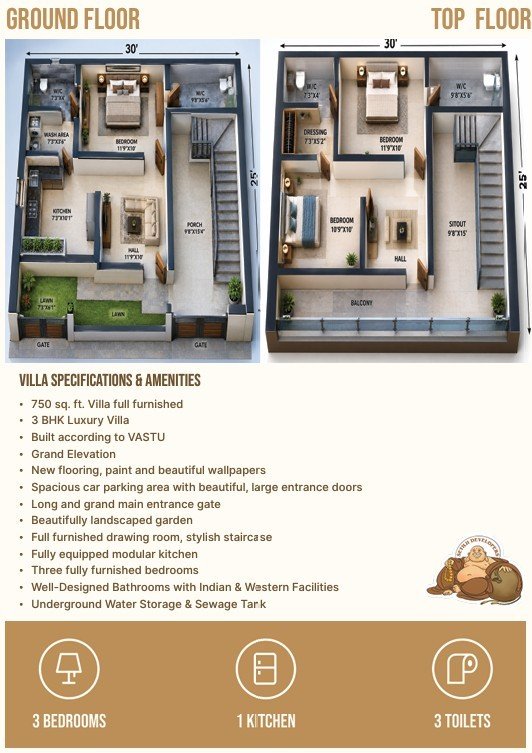
Villa Specifications & Amenities
3BEDROOMS
1KITCHEN
3TOILETS
- 750 sq. ft. fully furnished villa
- 3 BHK luxury villa
- Built according to Vastu
- Grand elevation
- New flooring, paint and beautiful wallpapers
- Spacious car parking area with beautiful, large entrance doors
- Long and grand main entrance gate
- Beautifully landscaped garden
- Fully furnished drawing room and stylish staircase
- Fully equipped modular kitchen
- Three fully furnished bedrooms
- Well-designed bathrooms with Indian & Western facilities
- Underground water storage & sewage tank